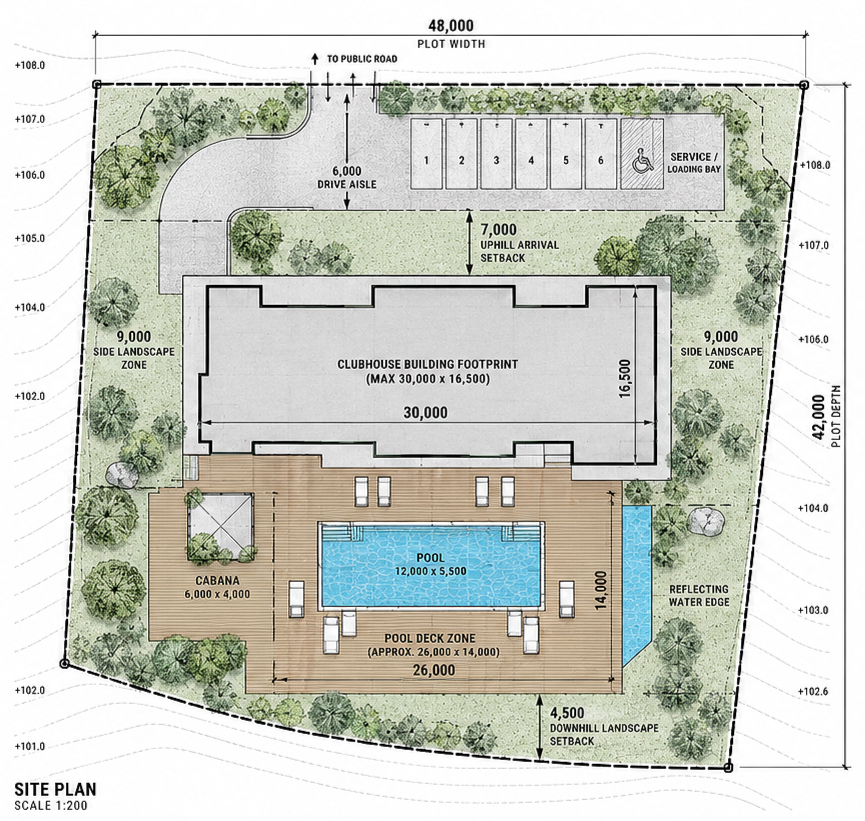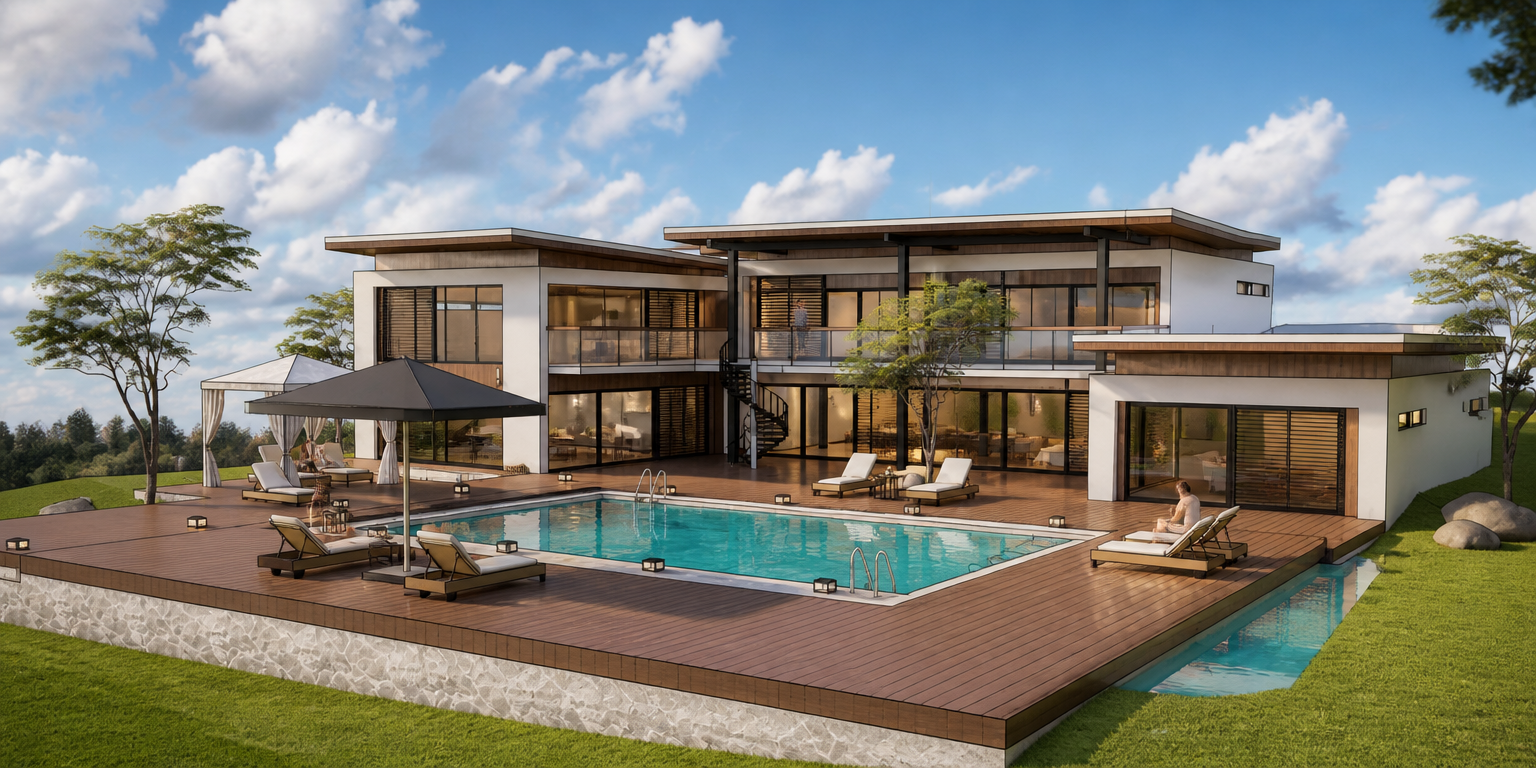
Perched where the hillside meets the sky, this clubhouse of a community living project in Tamil Nadu, India, opens fully to the valley — timber, water, and stone in easy conversation. The idea was to maintain the design language in complete warm tones only, maintaining a colour palette that blends through and through, with lighting being the most important aspect that is used to create a more elegant and luxurious feel to the entire space.
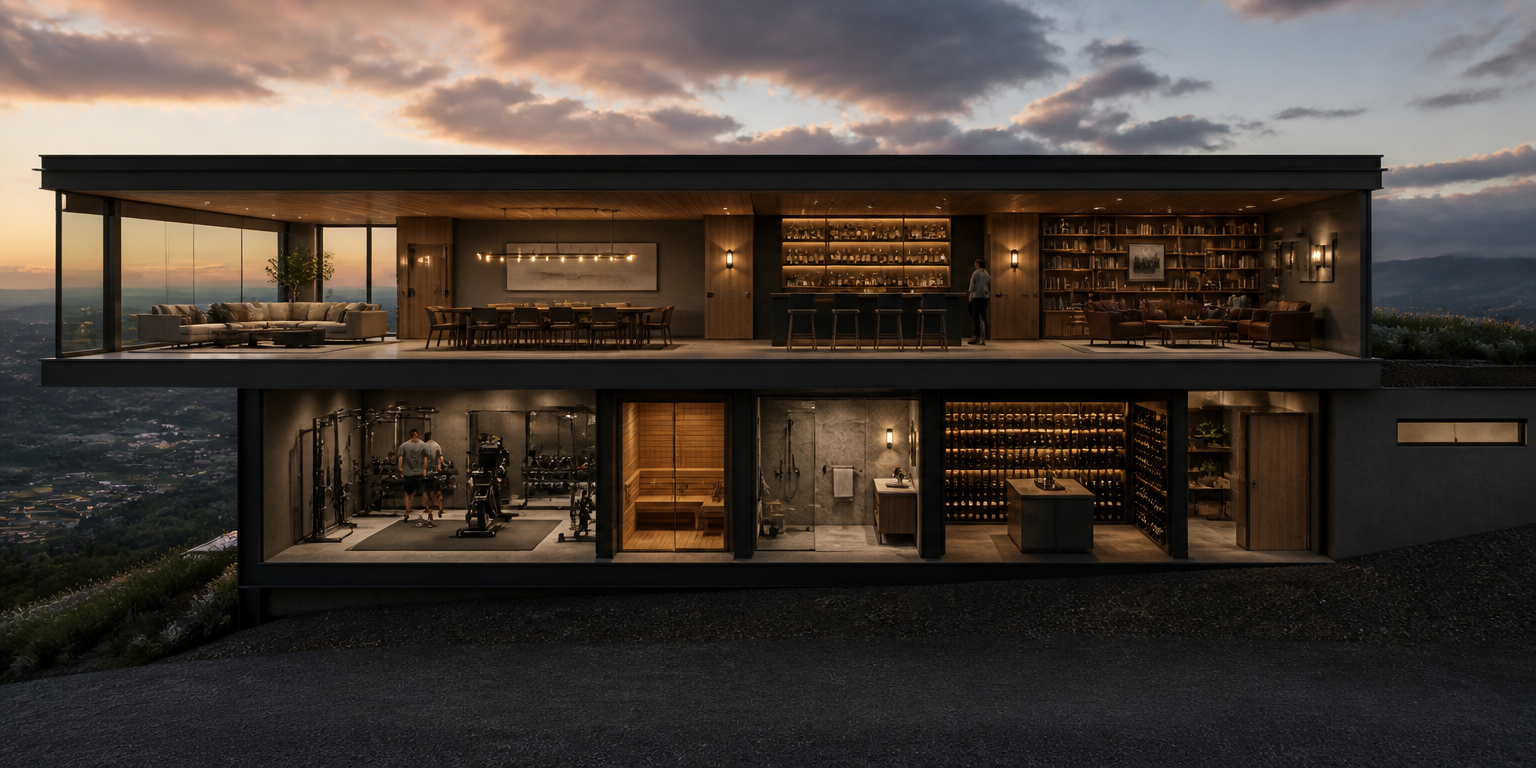
The section, revealed
Two worlds under one roof — social above, restorative below. Greige linen, oak, and brass meet stone, timber, and backlit cellar racking in a single considered gesture
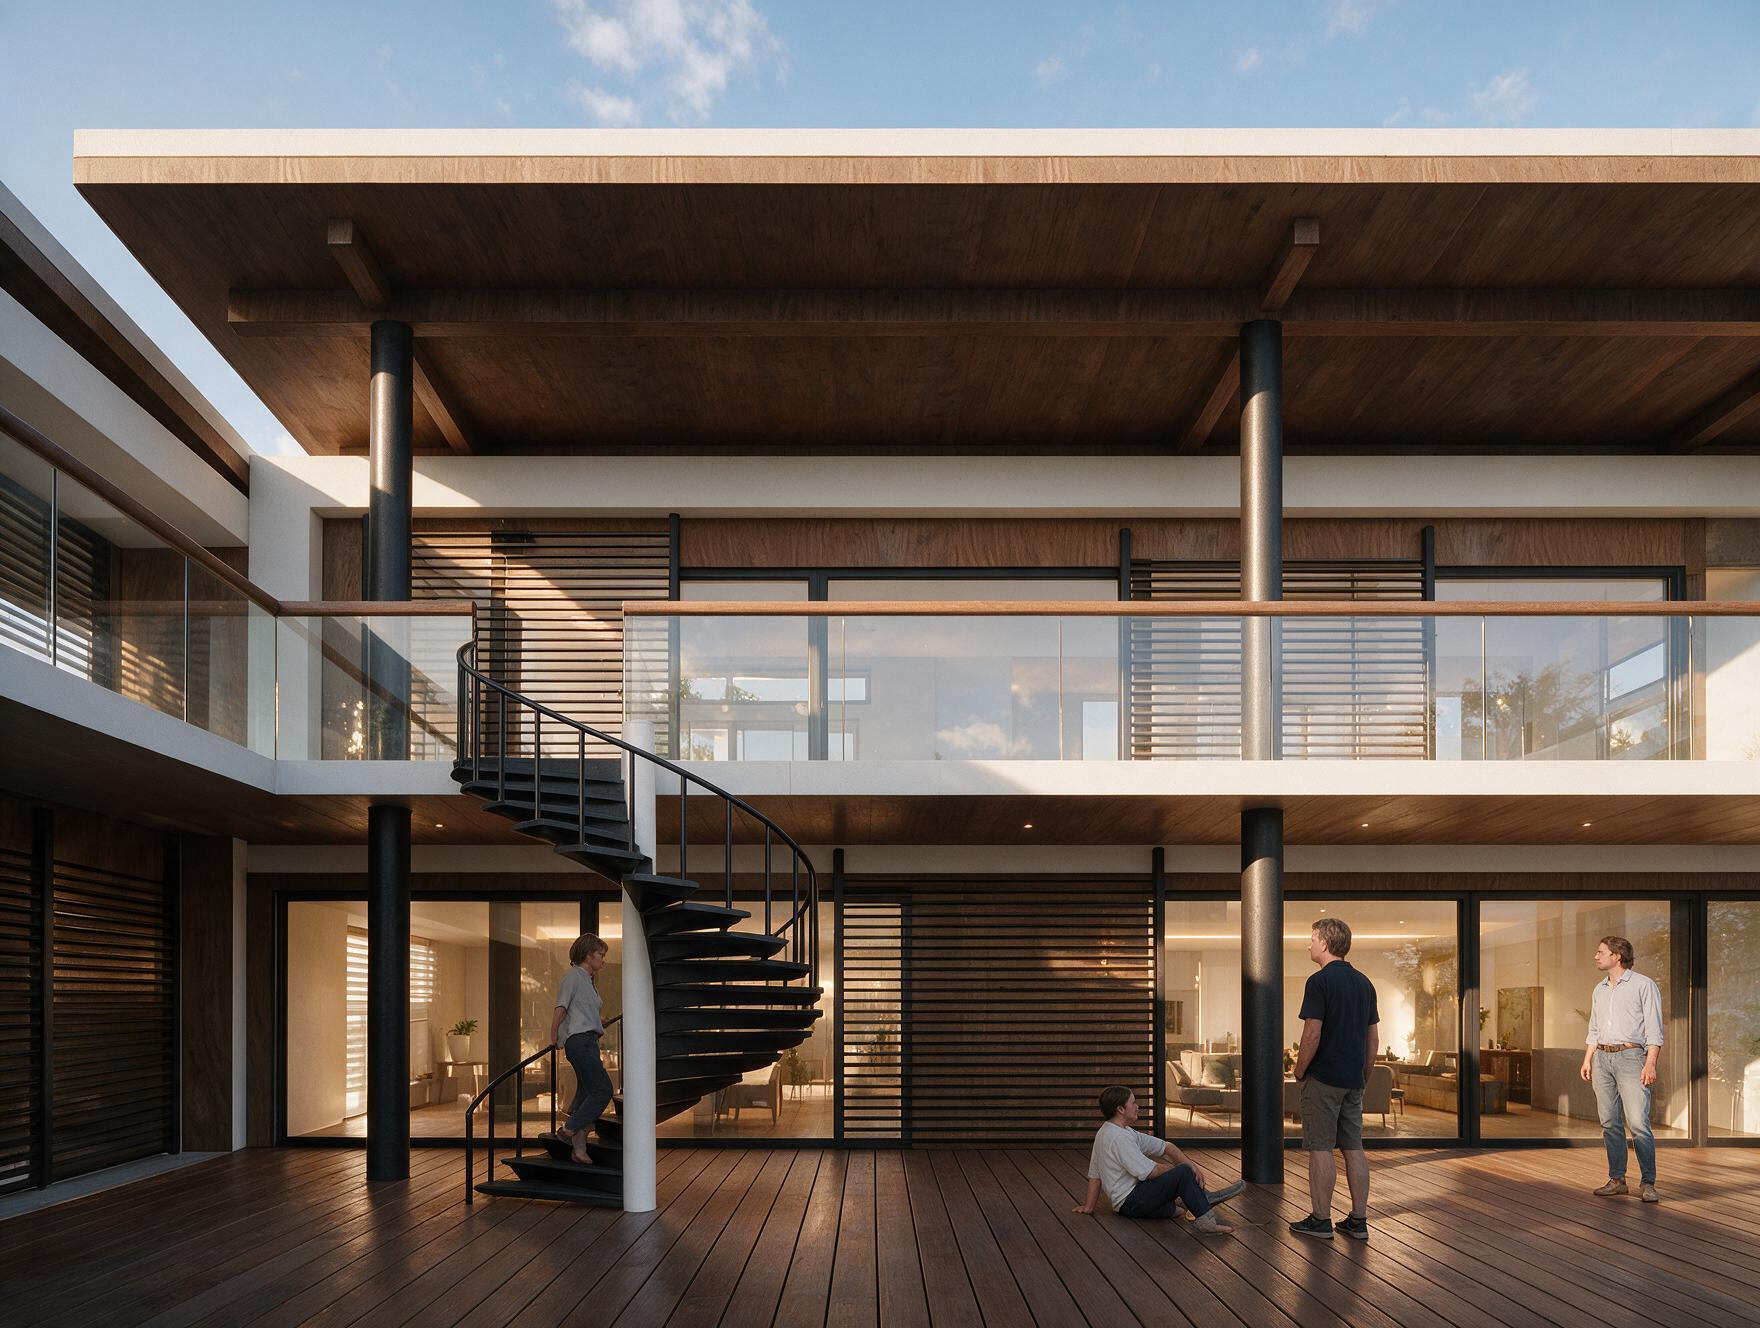
The blackened-steel spiral stair anchors an ipe deck — sculpture and circulation at once, rising past glass balustrades and walnut soffits to the hills beyond.
AN ELEVATED WAY OF COMMUNITY LIVING
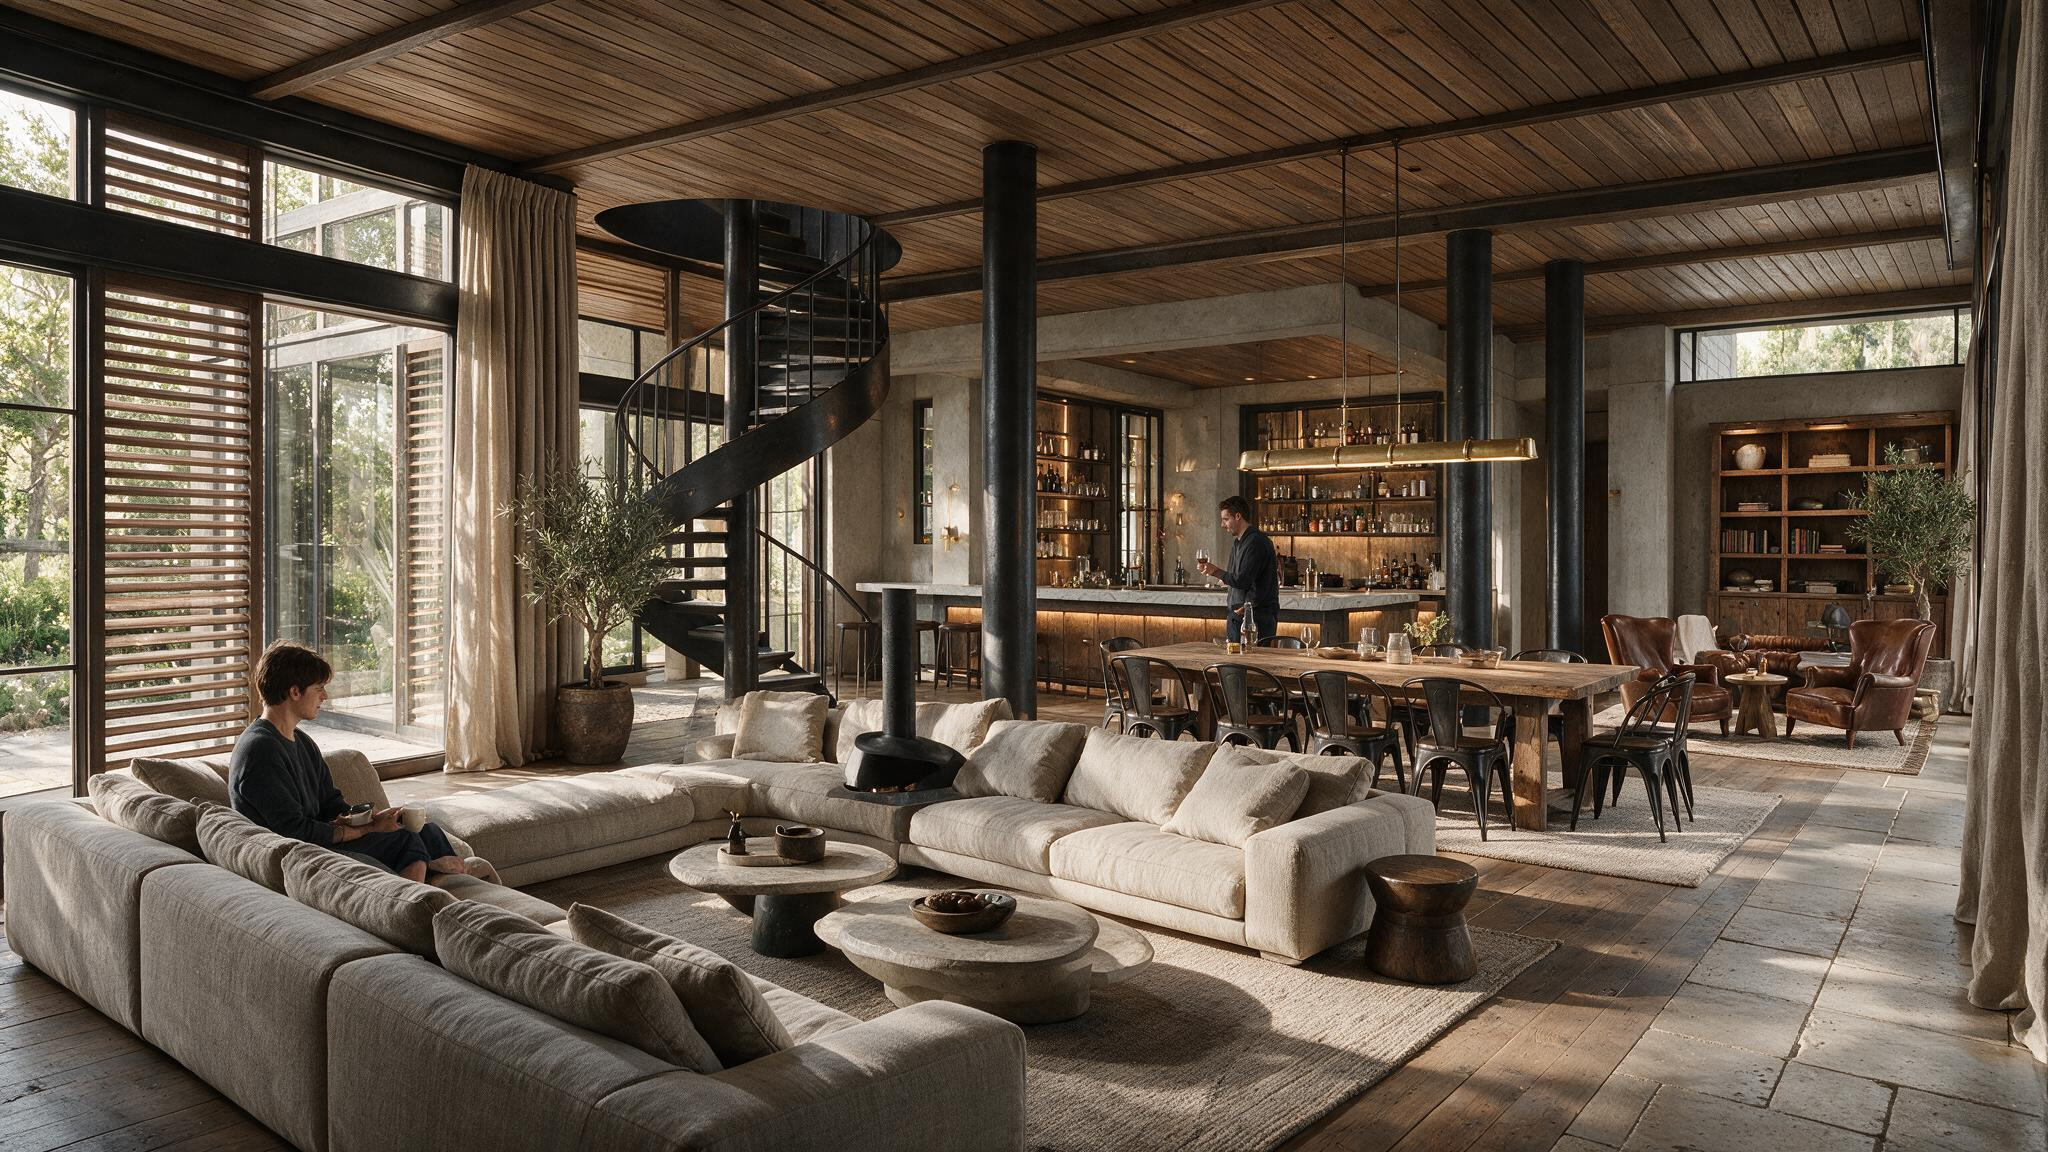
The great room
Linen, full-grain leather, and aged oak gather beneath a timber ceiling. Honed-stone tables, flat-weave wool, antique brass — a room built for slow evenings.
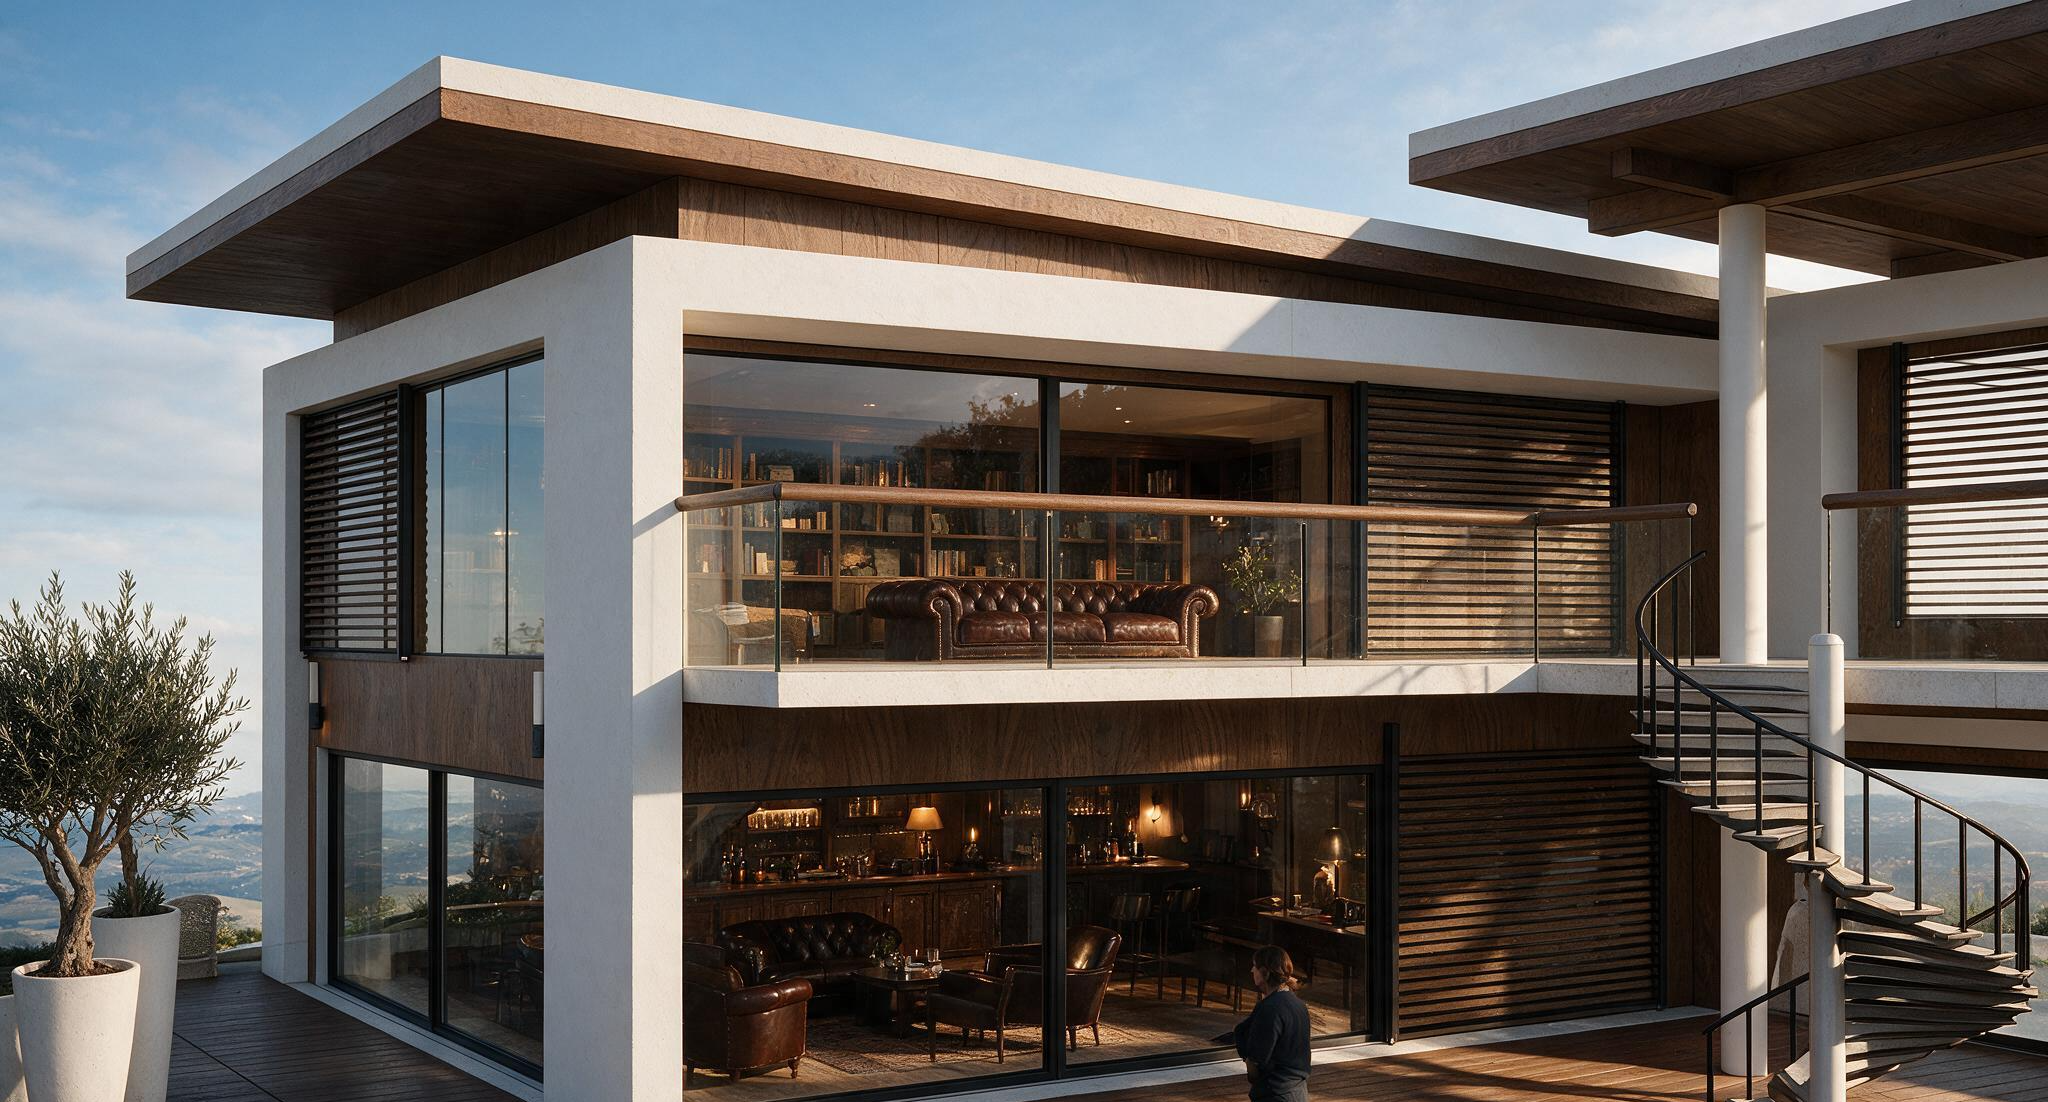
A quiet corner given over to leisure: a speakeasy-inspired lounge below, a reading loft above, framed in oak, glass, and the long view.
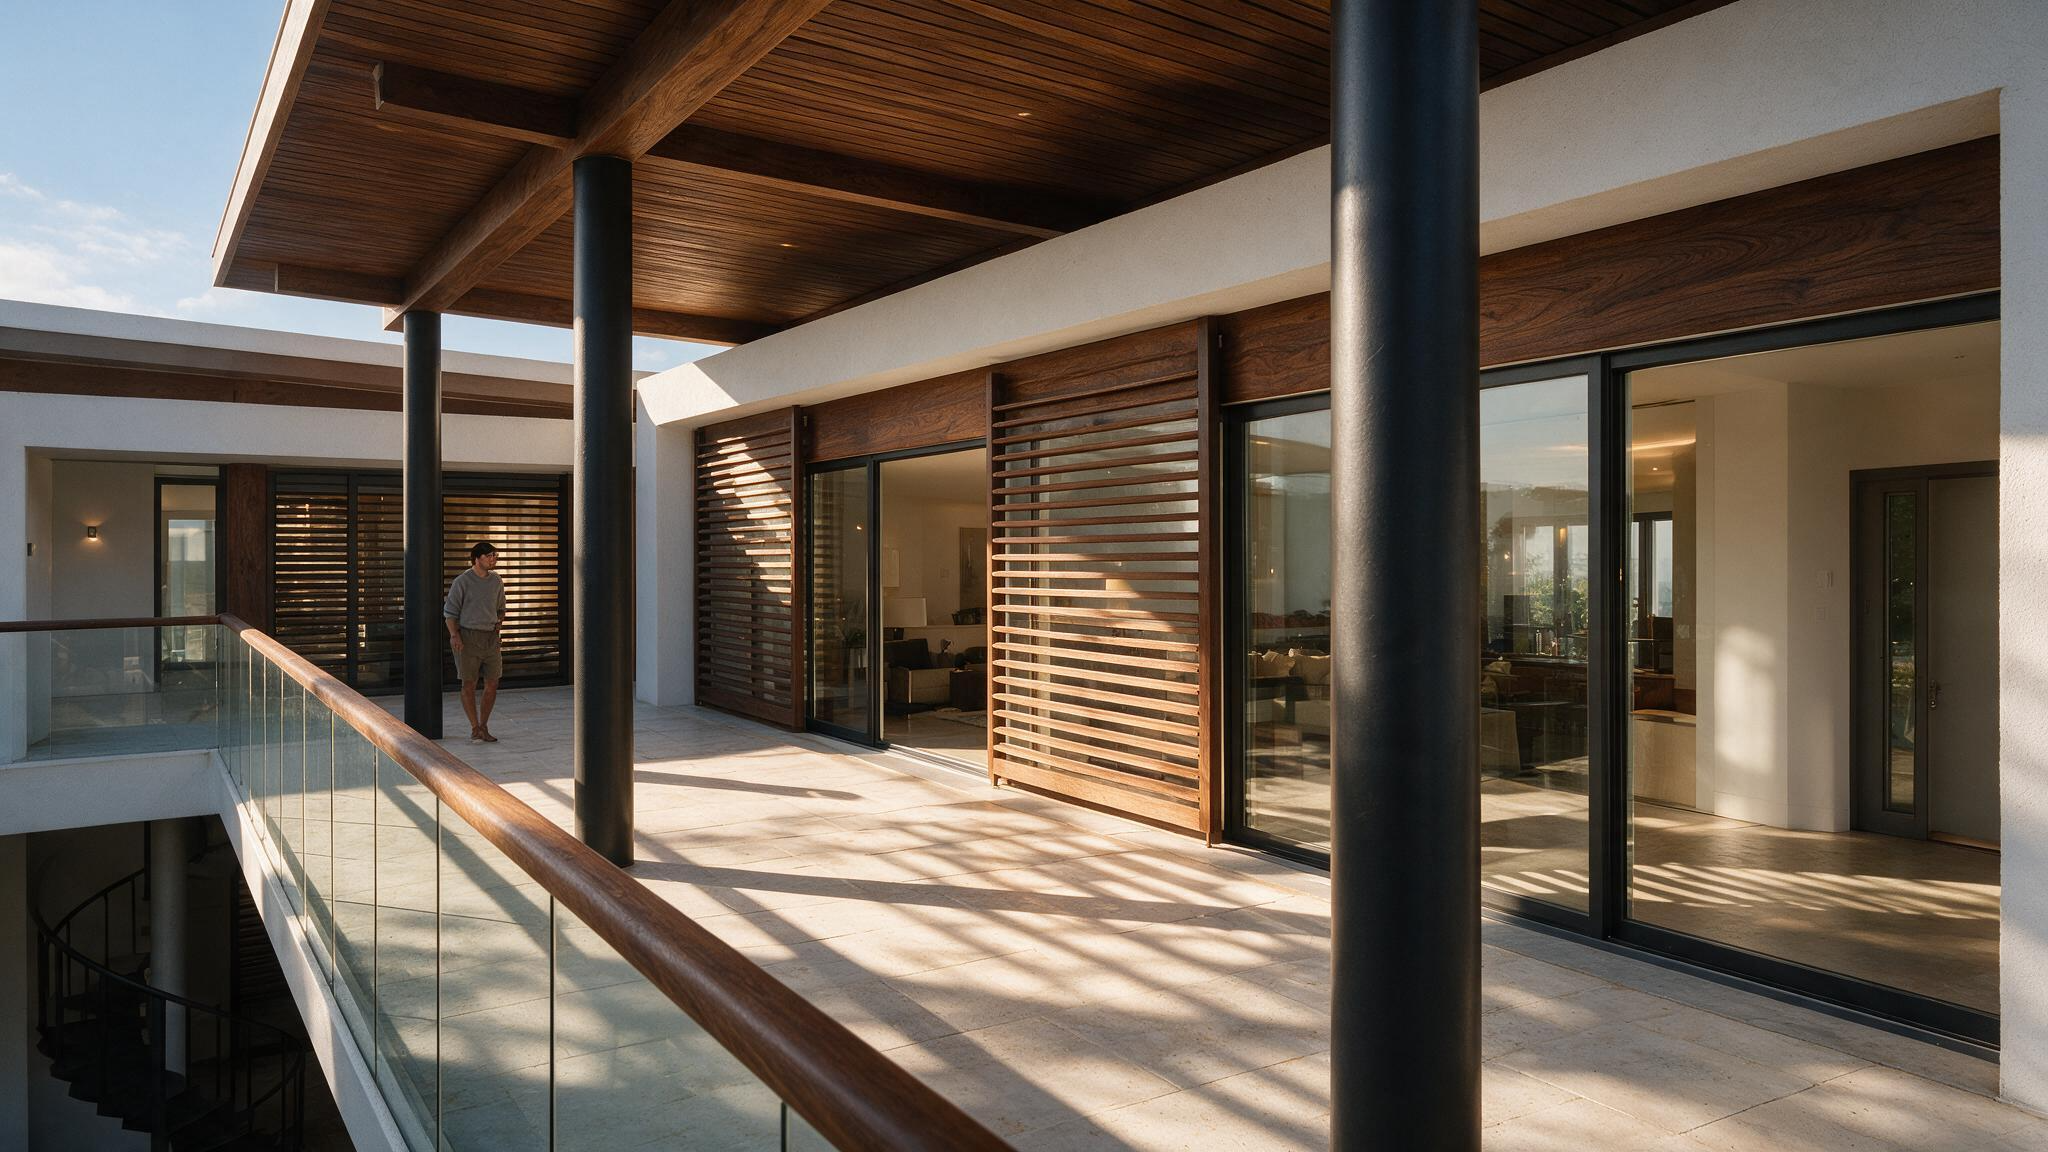
Upper Corridor
Late light falls through walnut louvres onto honed limestone. A threshold of oak, glass, and blackened steel, designed to be lingered in.
TECHNICAL DRAWINGS DECK